






13 Shorebreak Way OCEAN GROVE VIC 3226
- 4
- 2
- 2
High-end Luxury Living
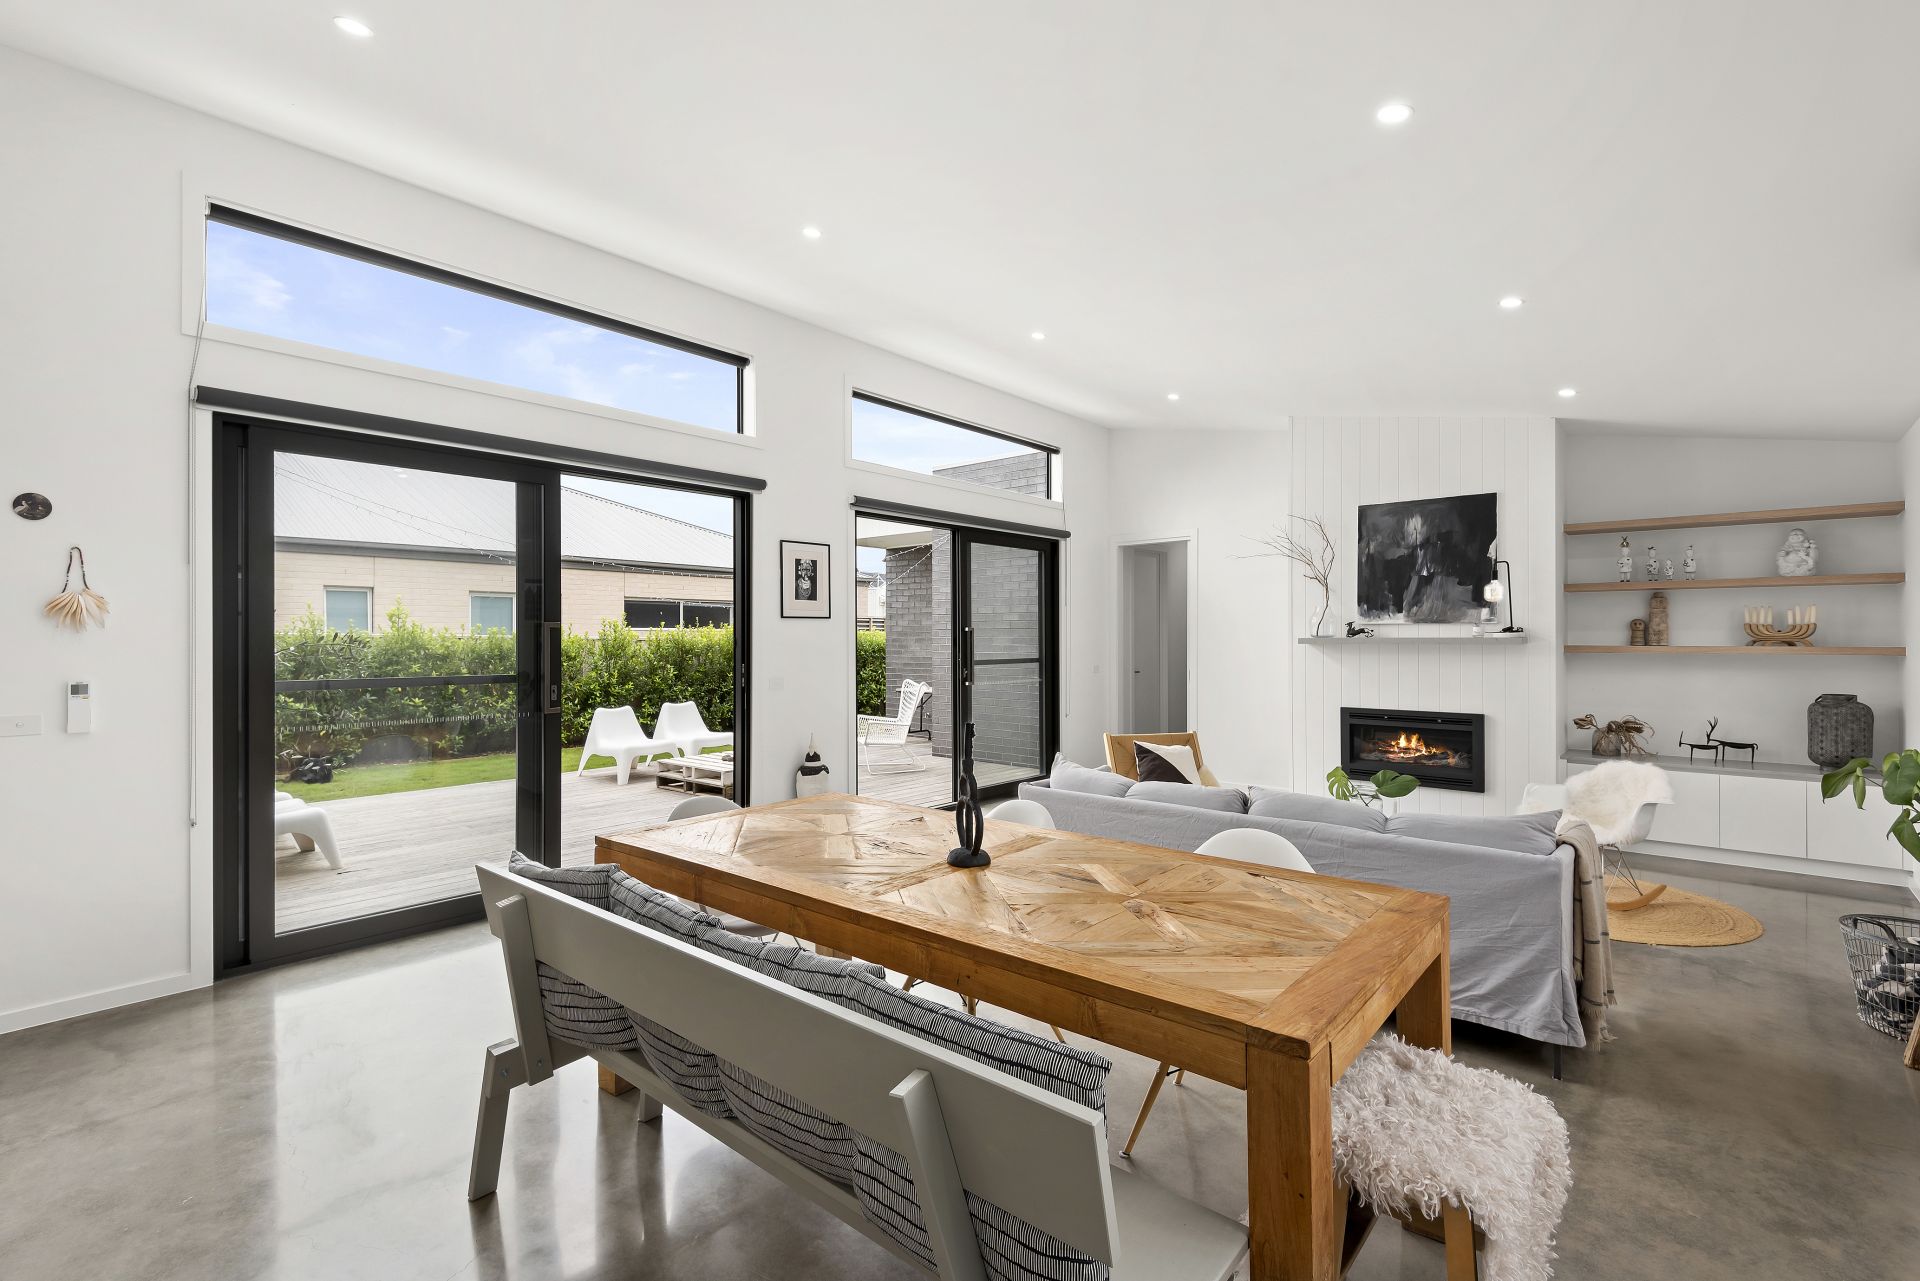
A one of a kind coastal MTV design home, luxurious finishes and custom construction have clearly created an exceptional contemporary environment in this exclusive Kingston Estate. The home offers a plethora of features and benefits whilst providing a low maintenance lifestyle on a premium located allotment.
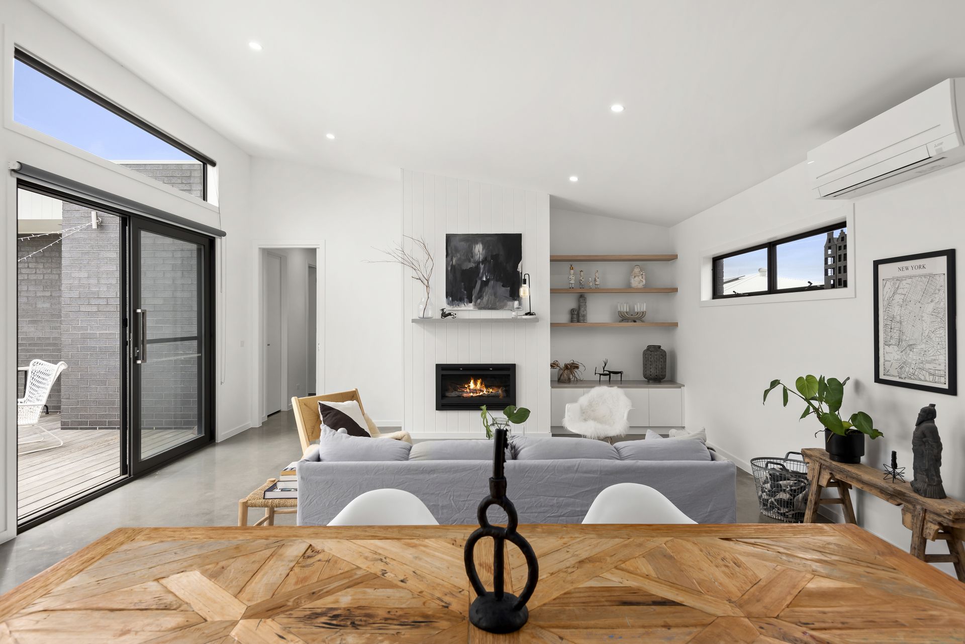
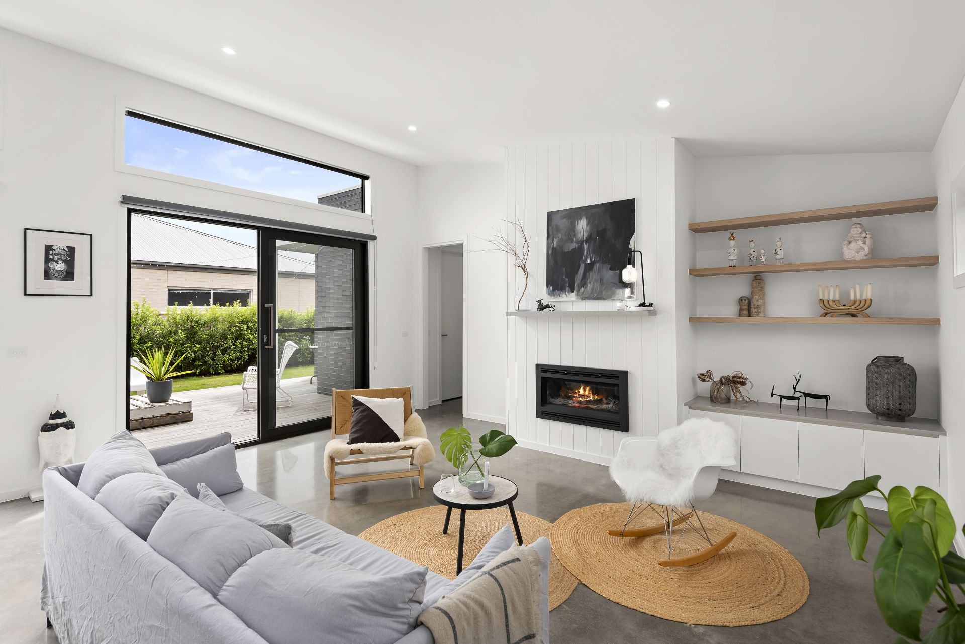
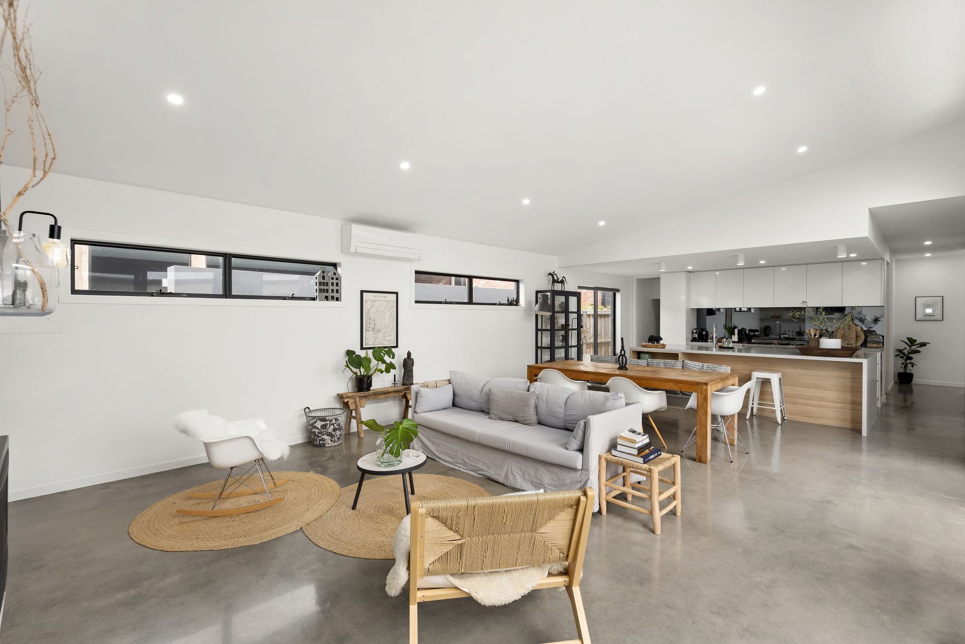
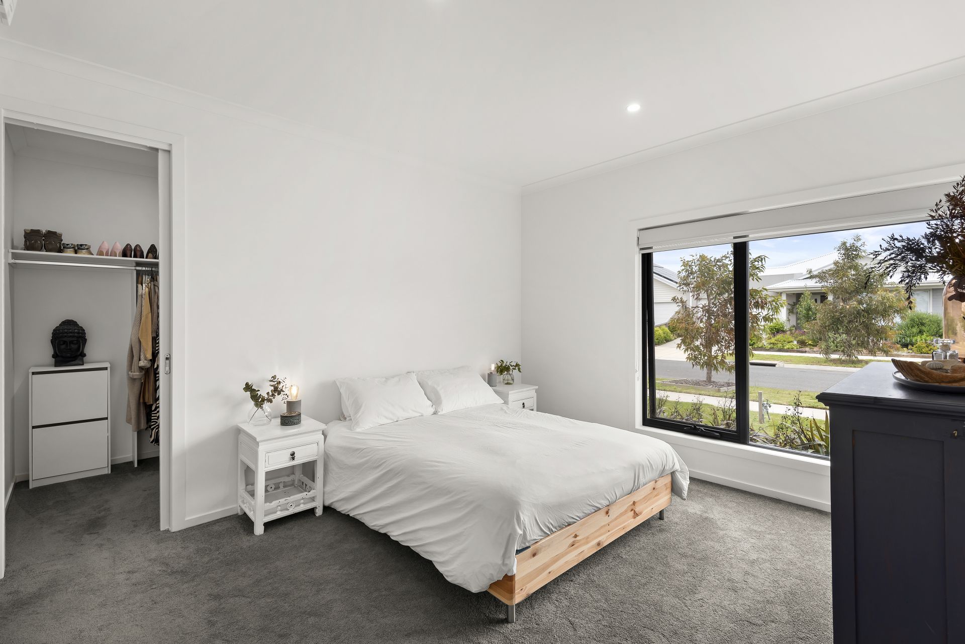
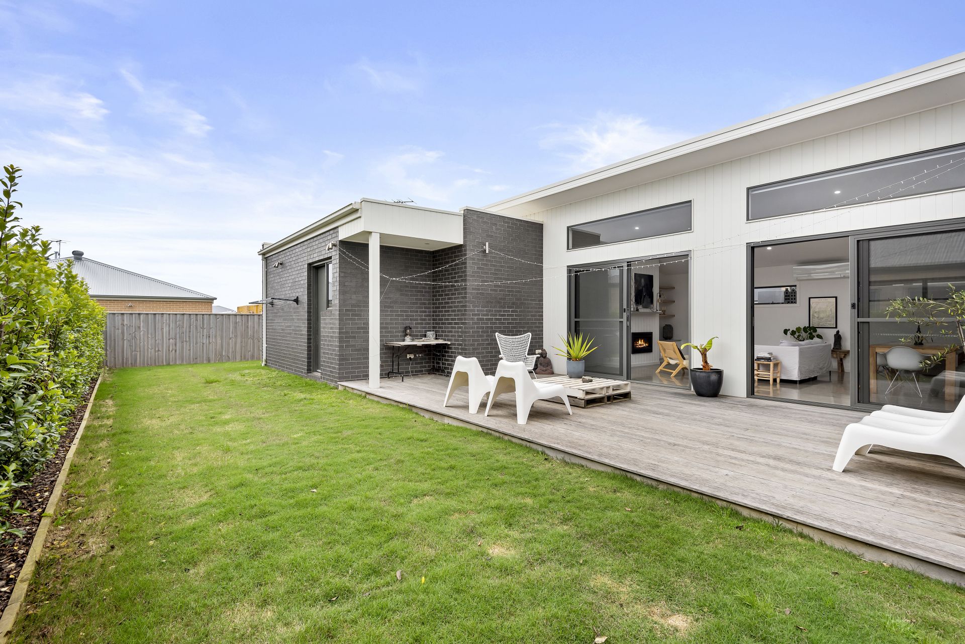
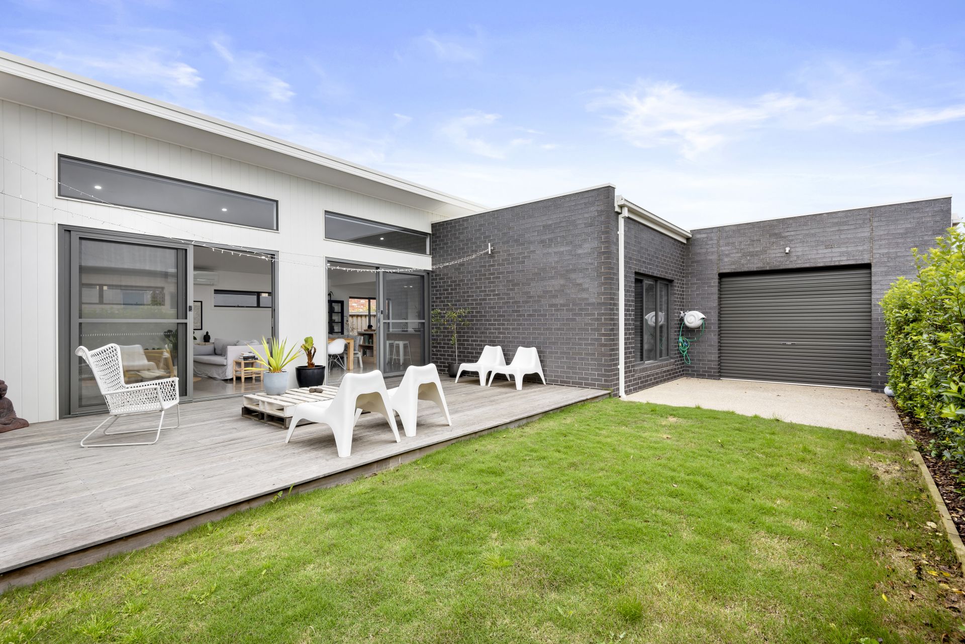
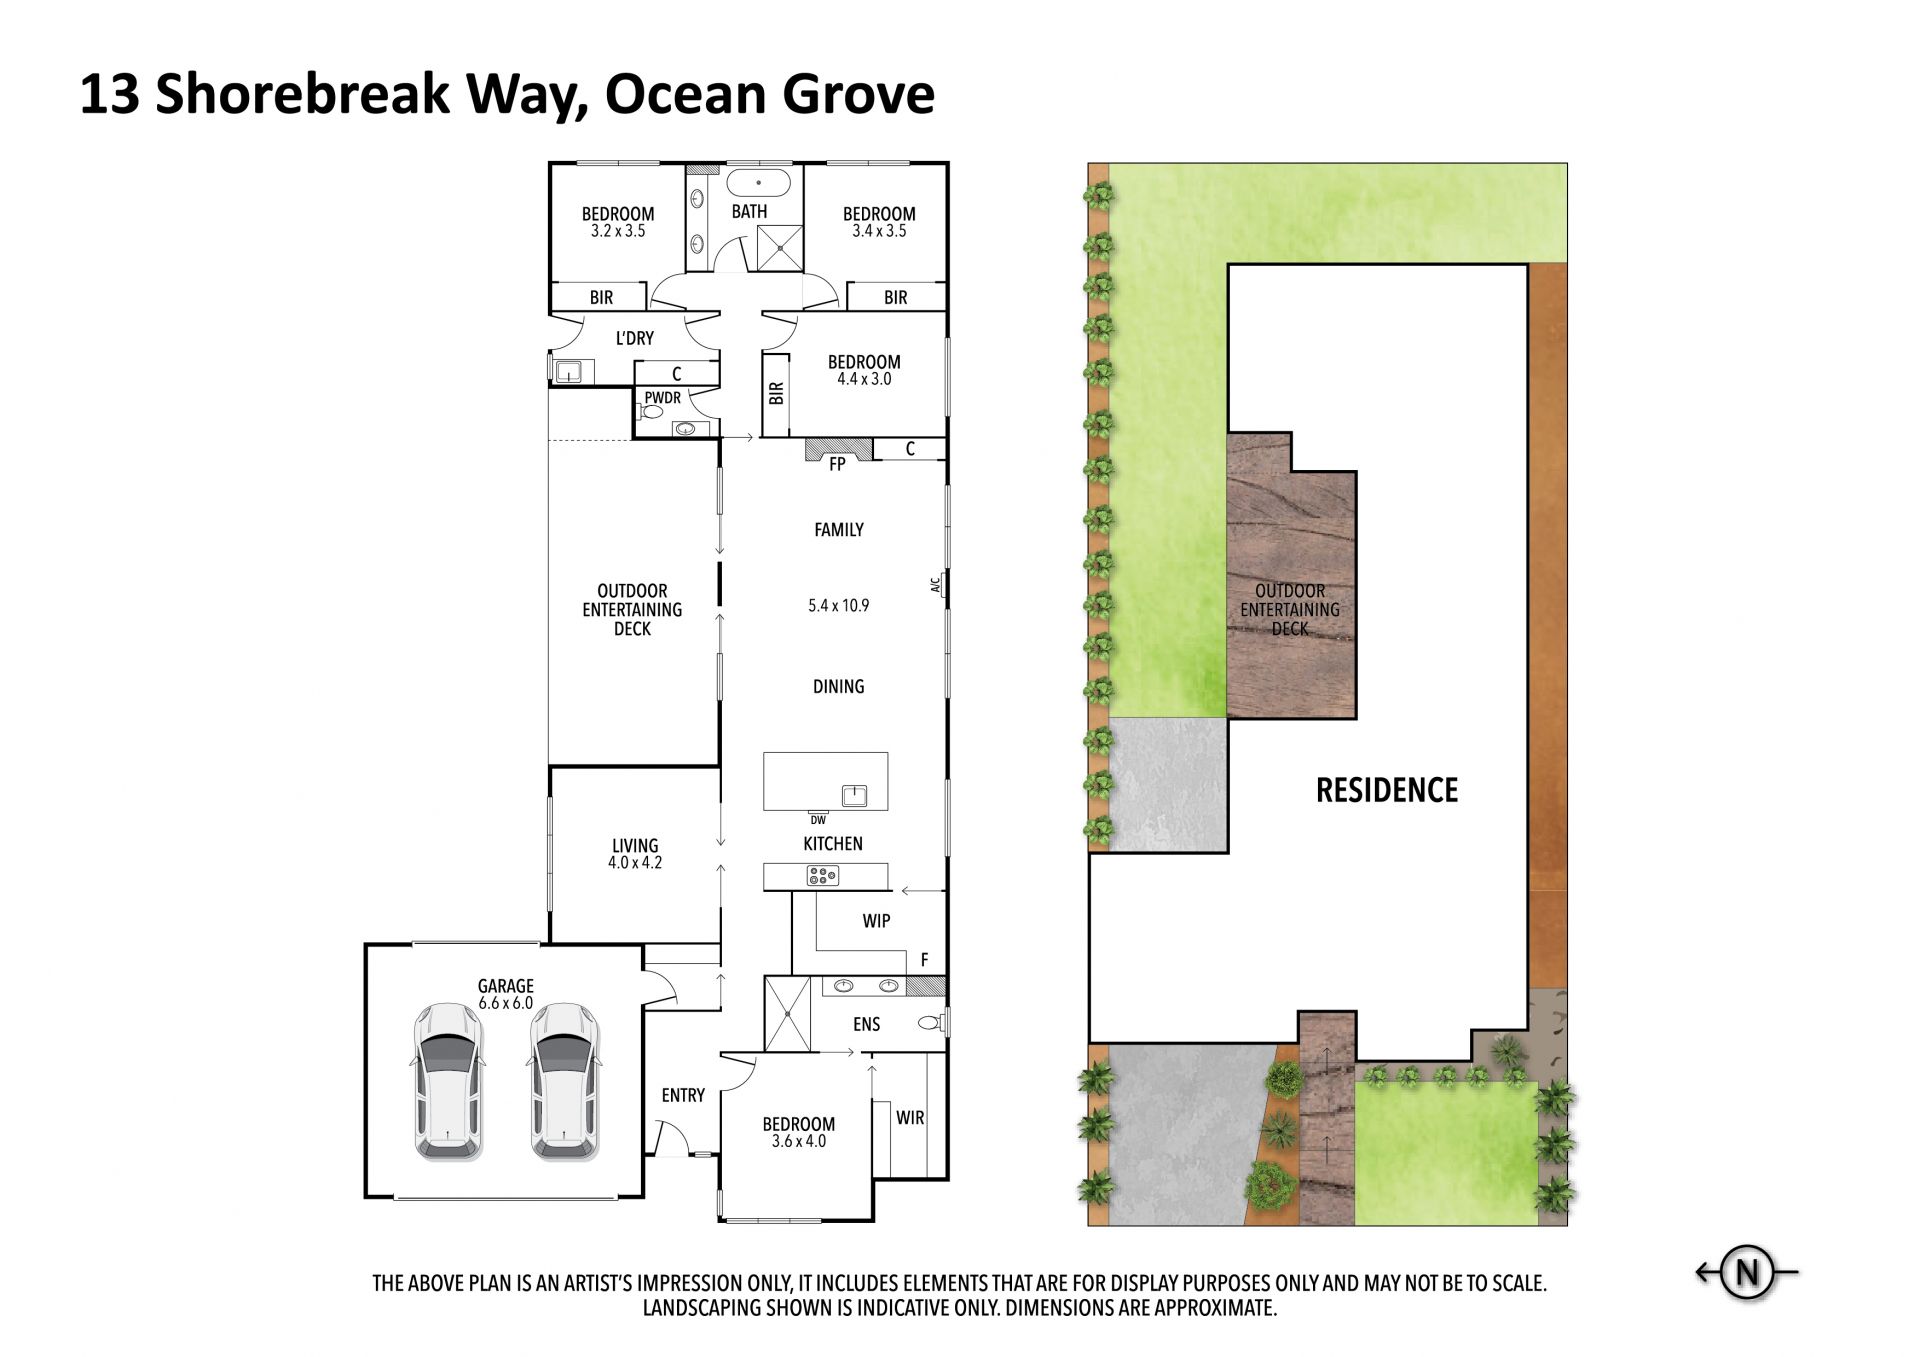
Encompassing four spacious bedrooms, main with walk in robe and luxe ensuite. Open plan living/dining area with gas feature fireplace, kitchen with an unrivalled size waterfall stone island bench, walk in pantry, quality appliances and split system heating and cooling throughout. A secluded theatre/rumpus room, home office nook, powder room, seamless indoor-outdoor fusion with north-facing decked entertaining zone, overlooking the manicured yard with mature screening trees and a wide double car accommodation with drive thru access.
Extra features;
• Architectural skillian 12 and 9 foot ceilings throughout with square set cornicing
• Concrete flooring
• Custom size waterfall stone bench
• Large WIP with ample storage space
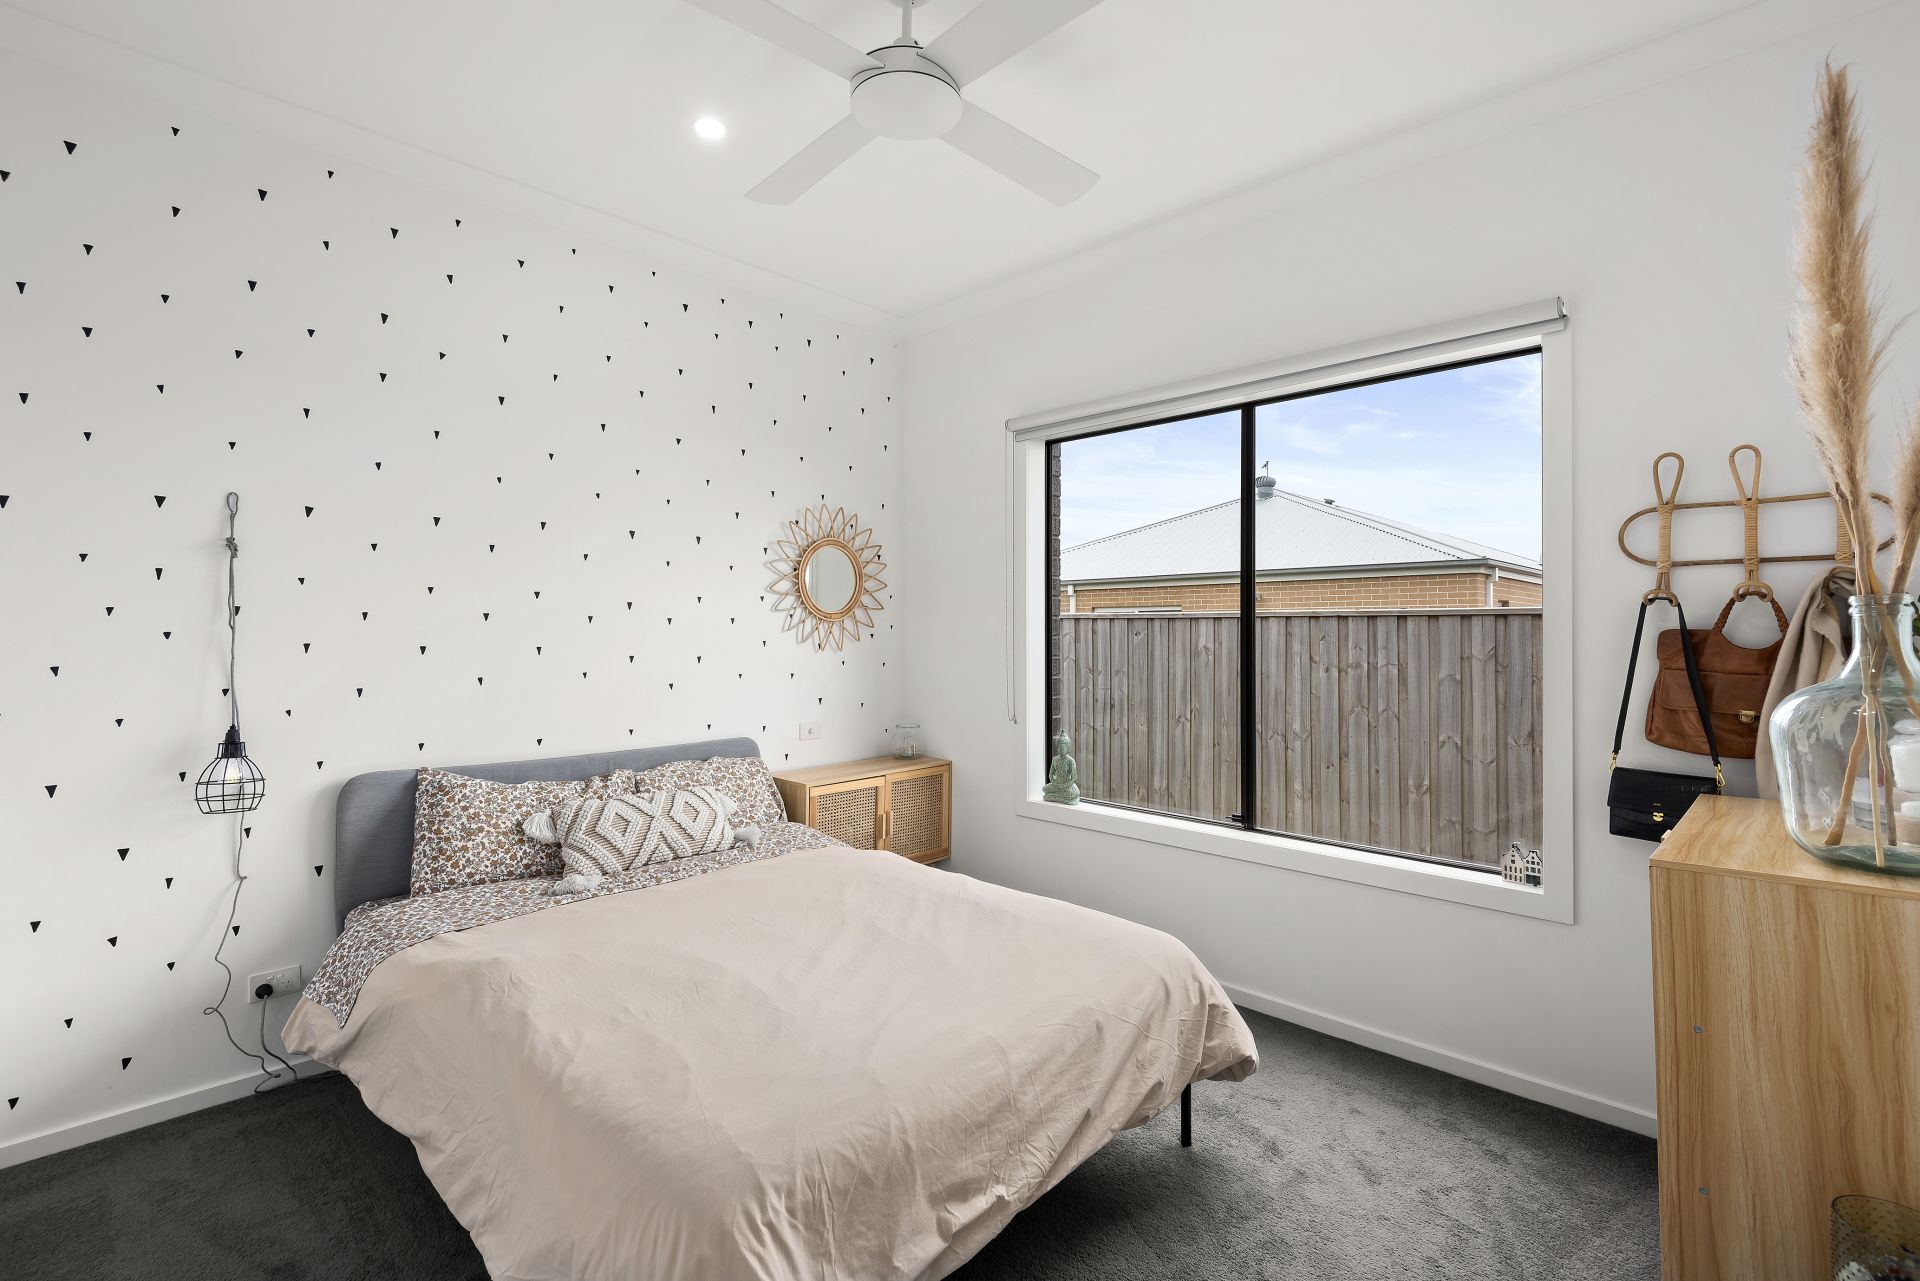
• Three minor bedrooms, all with BIRs, privately zoned & serviced by a central family bathroom with free standing tub and double vanity
• Split system heating & cooling to living zones and master bedroom, additional bedrooms with ceiling fans
• North facing backyard with concrete drive thru access
• Seamless indoor-outdoor fusion with decked entertaining zone with plumbed gas outlets overlooking the manicured yard with mature screening trees
• DLUG with walk through mud room
• Galley-style laundry with Italian handcrafted tiling
• Lavish coastal façade with grand street presents
Please contact Abby to arrange your inspection or attend one of our open homes.